Leave a Message

Thank you for your message. I will be in touch with you shortly.

132 ROSIE DRIVE
132 ROSIE DRIVE
132 ROSIE DRIVE
132 ROSIE DRIVE
132 ROSIE DRIVE
132 ROSIE DRIVE
132 ROSIE DRIVE
132 ROSIE DRIVE
132 ROSIE DRIVE
132 ROSIE DRIVE
132 ROSIE DRIVE
132 ROSIE DRIVE
132 ROSIE DRIVE
132 ROSIE DRIVE
132 ROSIE DRIVE
132 ROSIE DRIVE
SEE ALL PHOTOS
132 ROSIE DRIVE
132 ROSIE DRIVE
132 ROSIE DRIVE
132 ROSIE DRIVE
132 ROSIE DRIVE
132 ROSIE DRIVE
132 ROSIE DRIVE
132 ROSIE DRIVE
132 ROSIE DRIVE
132 ROSIE DRIVE
132 ROSIE DRIVE
132 ROSIE DRIVE
132 ROSIE DRIVE
132 ROSIE DRIVE
132 ROSIE DRIVE
132 ROSIE DRIVE
Leased

132 ROSIE DRIVE

132 ROSIE DRIVE, MIDDLETOWN, DE 19709

$1,990/month
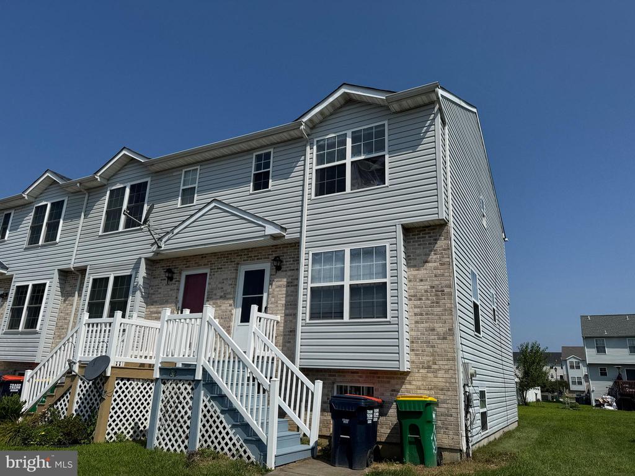
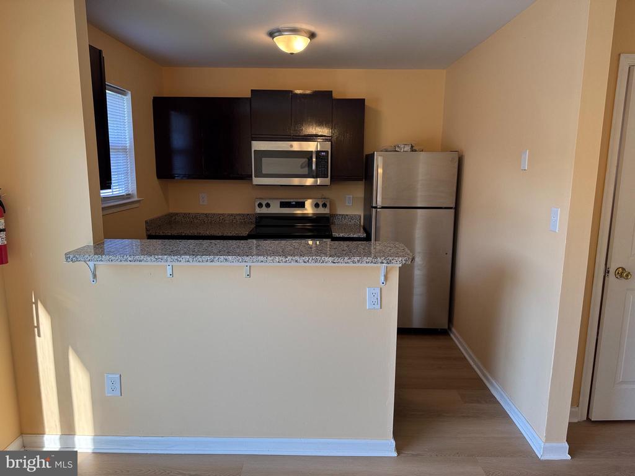
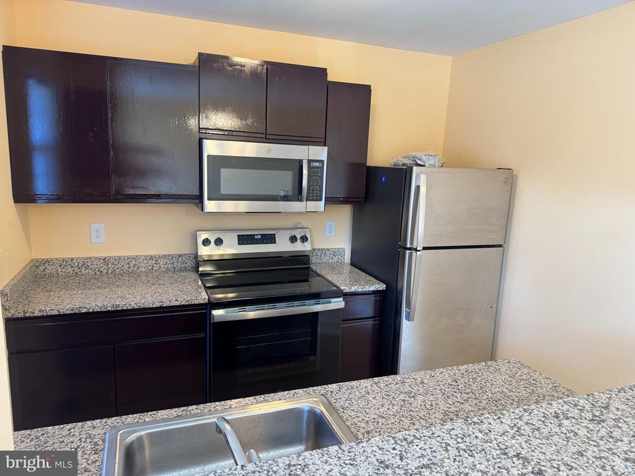
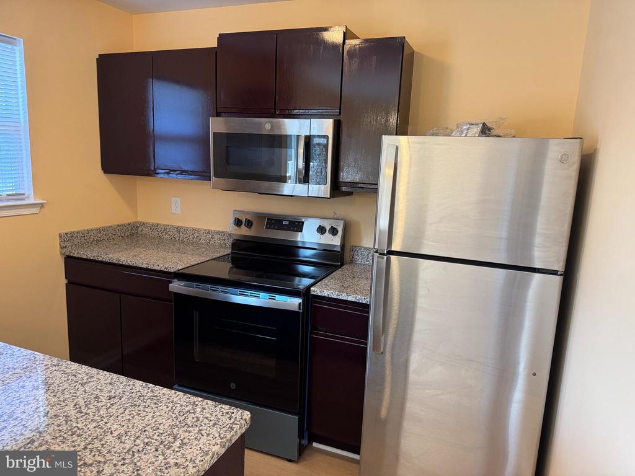
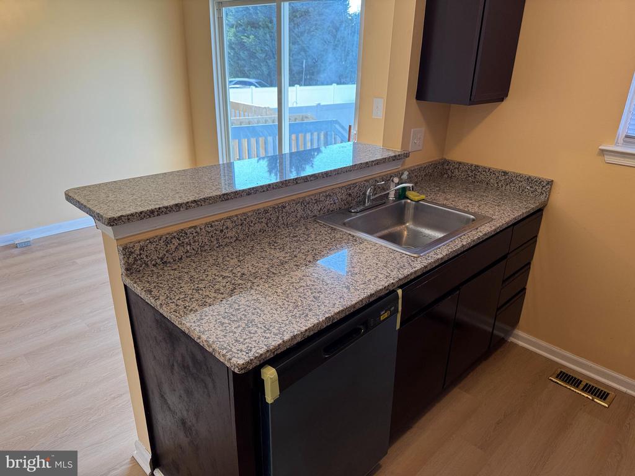
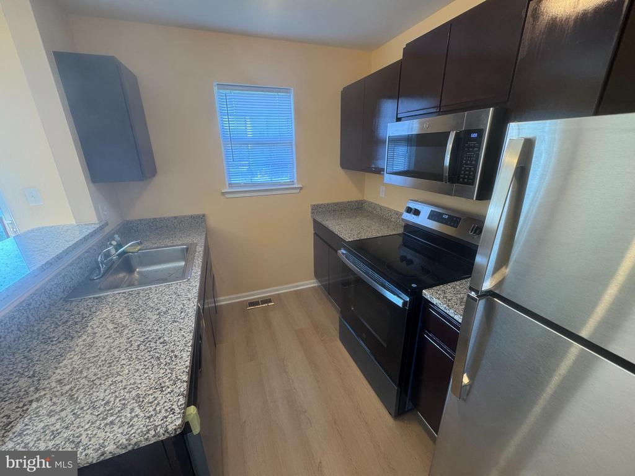
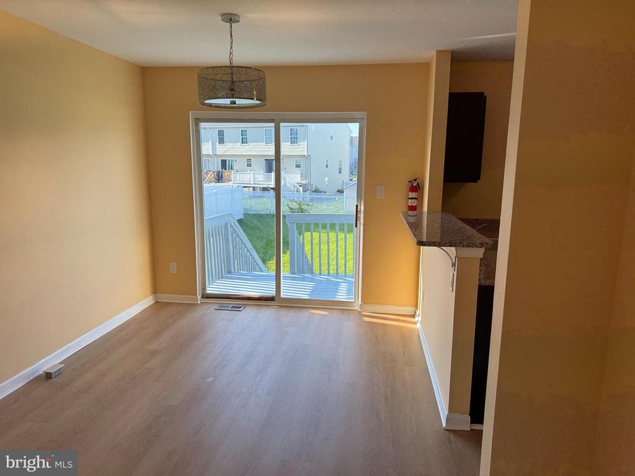
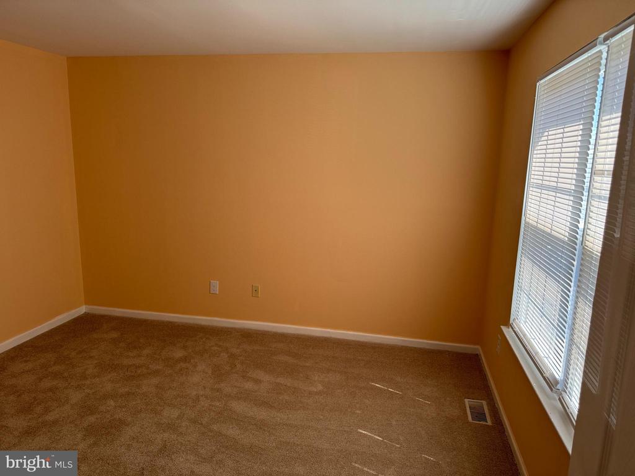
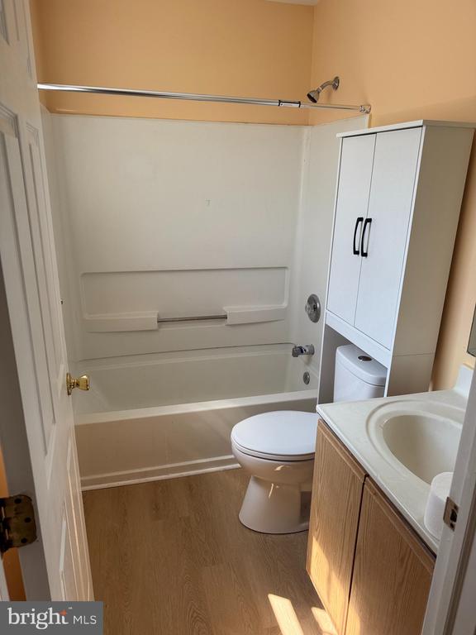
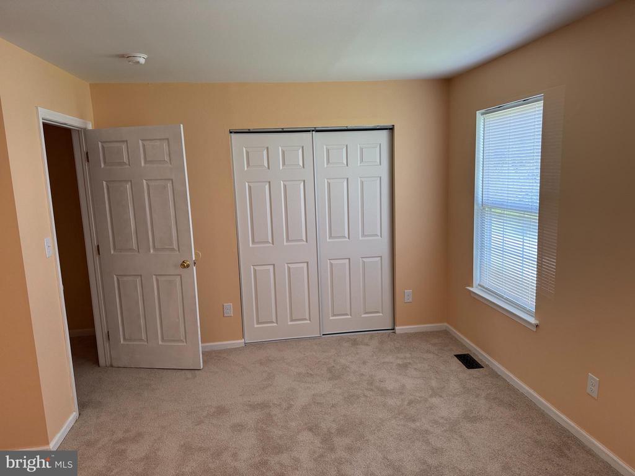
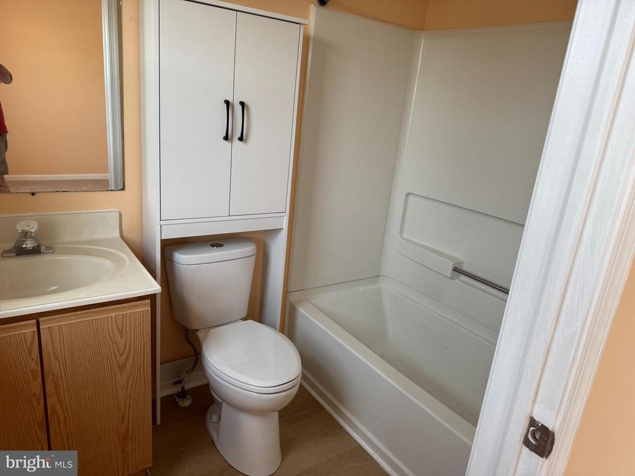
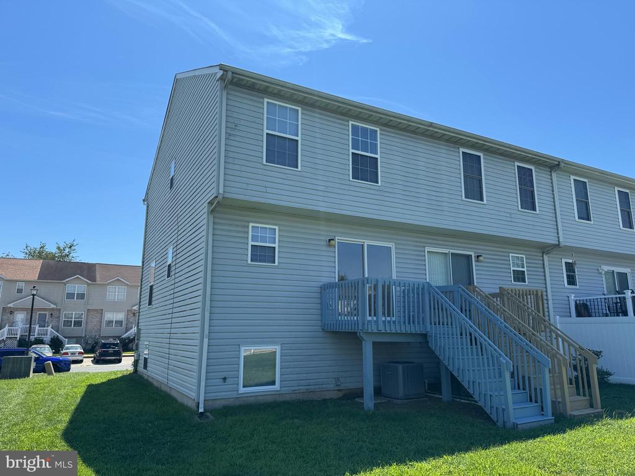
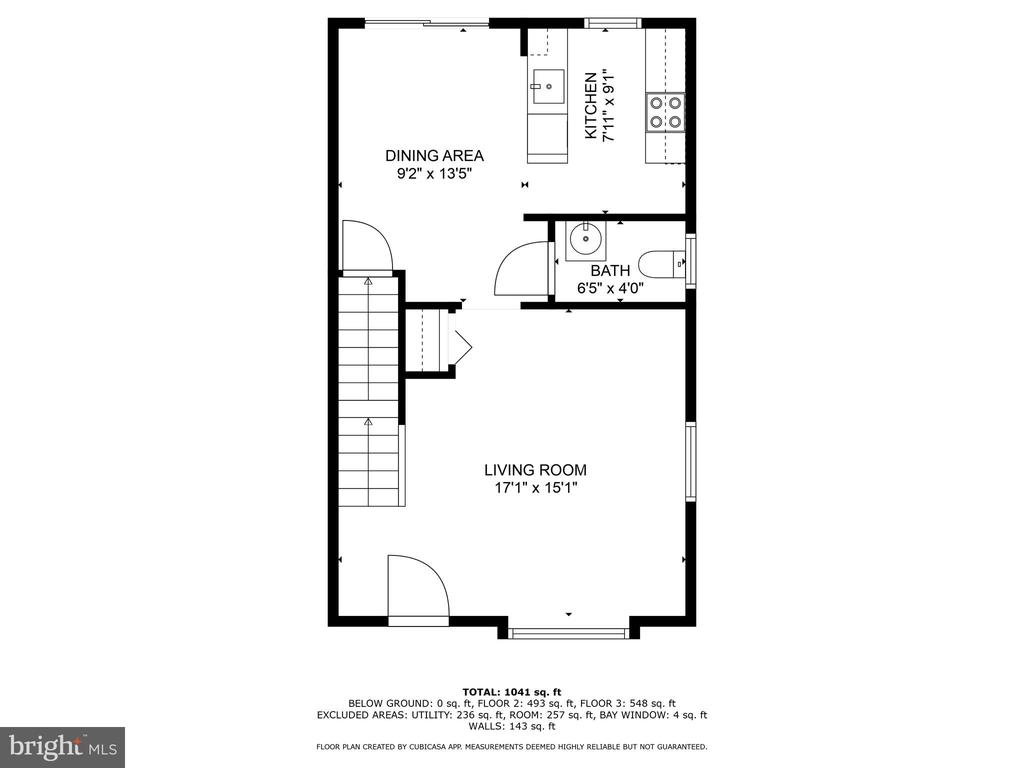
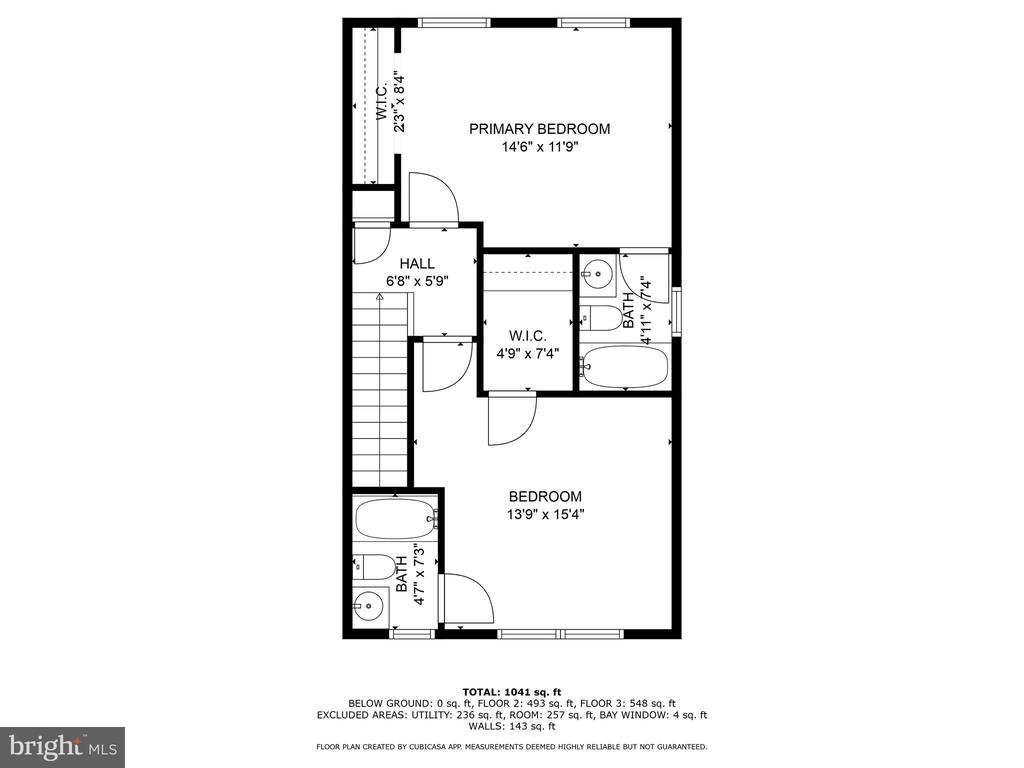
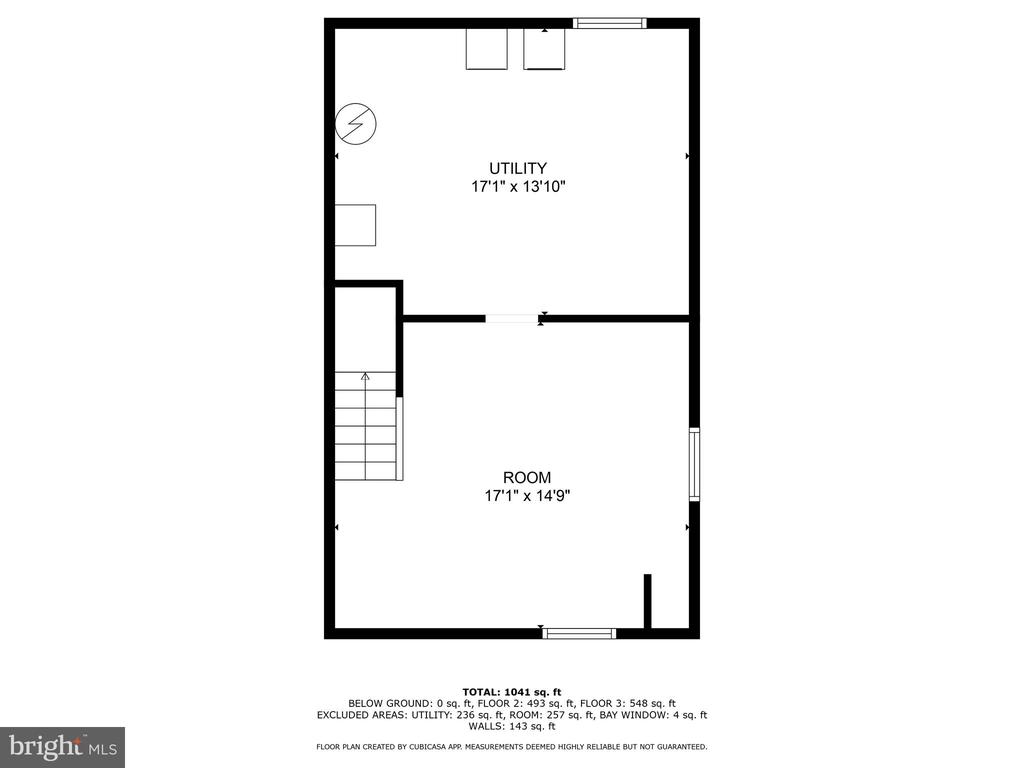
Well-kept and thoughtfully updated end-unit town-home in Middletown Village, located in the Appoquinimink School District. This unique town-home with two spacious bedrooms, each featuring its own full bathroom--ideal for added comfort and privacy. With a footprint comparable to many three-bedroom units in the community, there's plenty of space to spread out. The home features a finished basement that works well for additional living space, a home office, or a recreation area. Enjoy outdoor time on the rear deck and take advantage of the natural light that comes with an end-unit location. Recent updates include new kitchen appliances, granite countertops, refinished cabinetry, fresh interior paint, updated front bedroom windows, a basement egress window, new carpet and LVP flooring, plus a newer furnace and water heater. Clean, updated, and ready for immediate occupancy.
Minimum requirements: * Minimum FICO credit score 630+, no recent delinquencies * No prior evictions, bankruptcies, past due accounts, collections or evictions. * Income 2.5x rent amount ($5,000/month income) * No pets or animals allowed * Positive landlord references * Positive Background check * Employment stability: 6-12 months in current job or consistent history in the same field

2
beds

3
baths

1,450 Sq.Ft. LIVING AREA

4,792 Sq.Ft. lot

Kevin Burkhardt

Kevin Burkhardt

Features & Amenities

Interior

  • total bedrooms2
  • Total bathrooms3
  • full bathrooms2
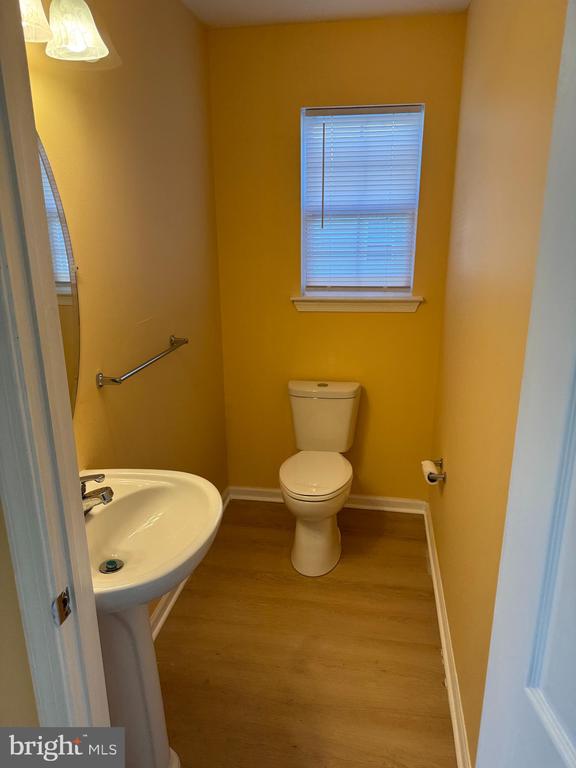
  • half bathroom1
  • Laundry room Basement
  • Flooring Carpet, Laminate Plank
  • APPLIANCES Dishwasher, Disposal, Microwave, Oven/Range - Electric, Water Heater
  • other interior Features Bathroom - Tub Shower, Carpet

Area & Lot

  • Status Leased
  • Date Leased June 13, 2026
  • Living Area1,450 Sq.Ft.
  • Total Area1,450 Sq.Ft.
  • Lot Area4,792 Sq.Ft.
  • MLS® IDDENC2101852
  • TypeTownhouse
  • YEAR BUILT2002
  • NeighborhoodMiddletown
  • Architecture StylesTraditional
  • Elementary SchoolBUNKER HILL
  • Middle SchoolEVERETT MEREDITH
  • High SchoolAPPOQUINIMINK
  • School DistrictAPPOQUINIMINK

Exterior

  • STORIES2
  • water SourcePublic
  • PoolNo Pool
  • roofAsphalt
  • lot featuresLevel
  • parkingDriveway, Off Street
  • HEAT TYPEForced Air
  • AIR CONDITIONINGCentral A/C
  • sewerPublic Sewer
  • SubstructureConcrete Perimeter
  • Disability FeaturesNone

Financial

  • Lease Price$1,990/mo
  • Zoning 23R-3

Middletown

Explore

Work With Kevin

Whether you’re ready to buy your dream home or sell your current property, Kevin Burkhardt’s expertise ensures a smooth, stress-free experience backed by real market insight.

Follow Me on Instagram