Leave a Message

Thank you for your message. I will be in touch with you shortly.

138 MARGARETTA DRIVE
SEE ALL PHOTOS
138 MARGARETTA DRIVE
Coming Soon

138 MARGARETTA DRIVE

138 MARGARETTA DRIVE, MIDDLETOWN, DE 19709

$495,000
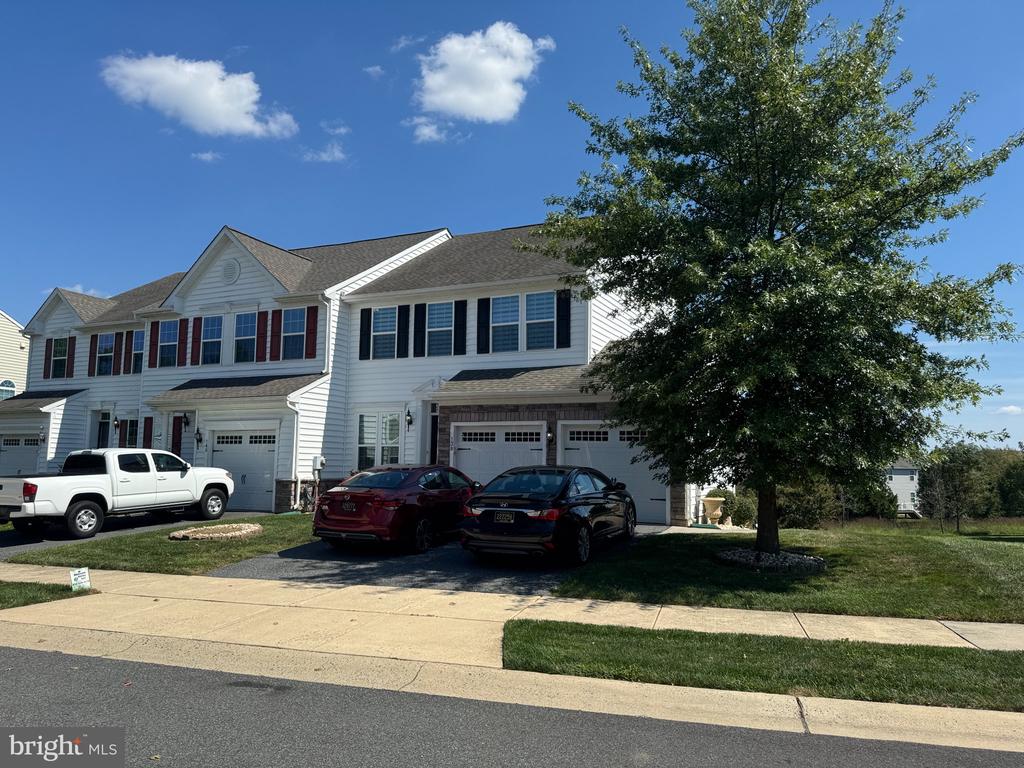
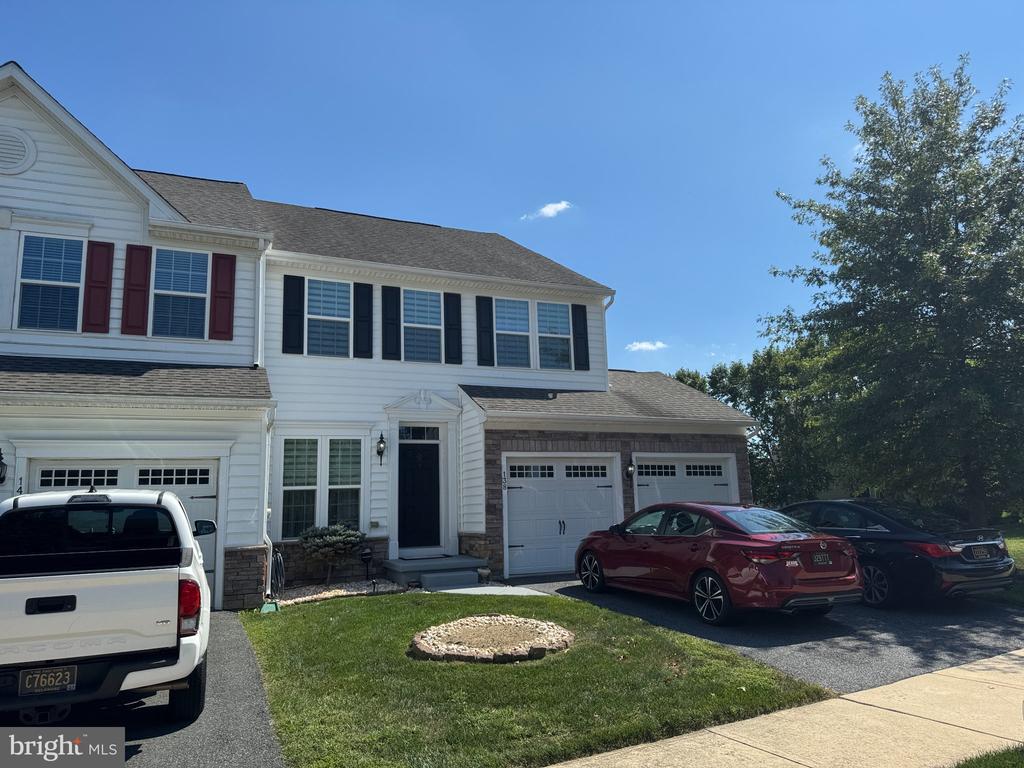
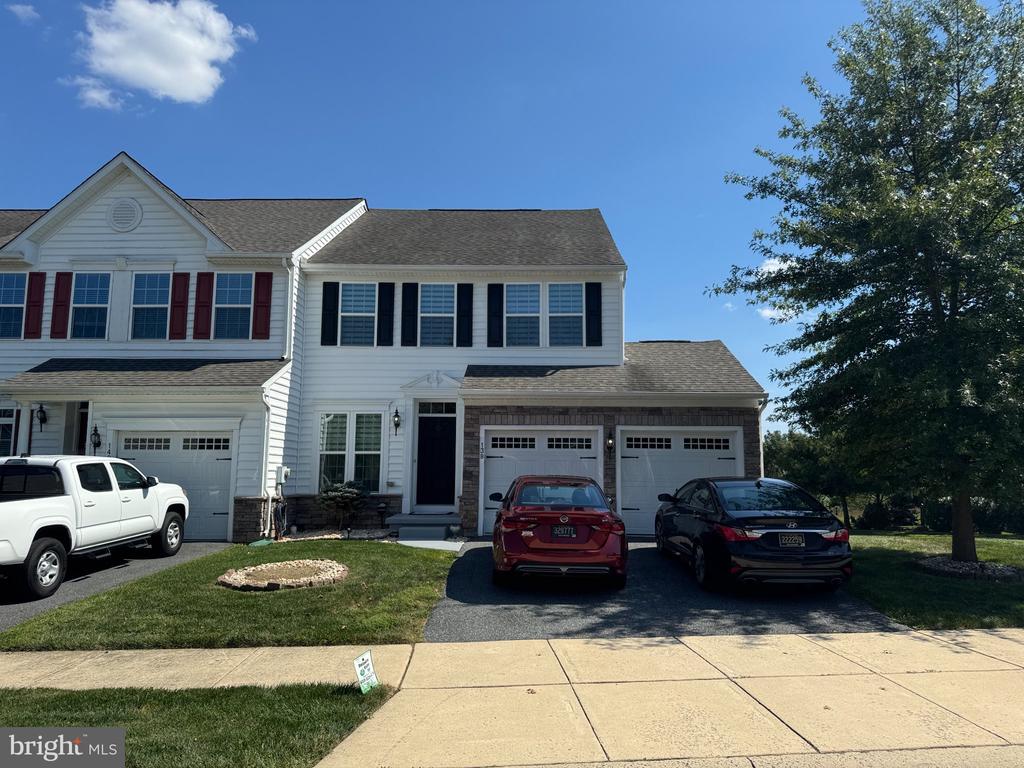
Welcome to this spacious 3-bedroom, 2.5-bath end-unit townhouse in the Canal View development. Ideally positioned with generous common grounds surrounding the home, this location offers an added sense of privacy and open space that many units in the community do not have.

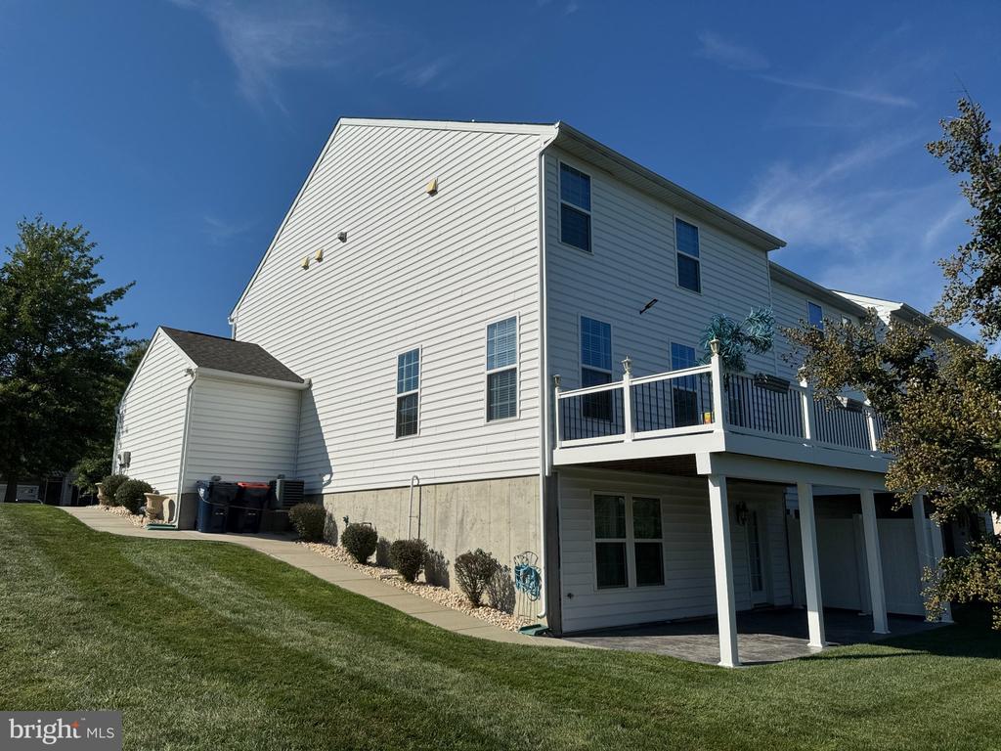
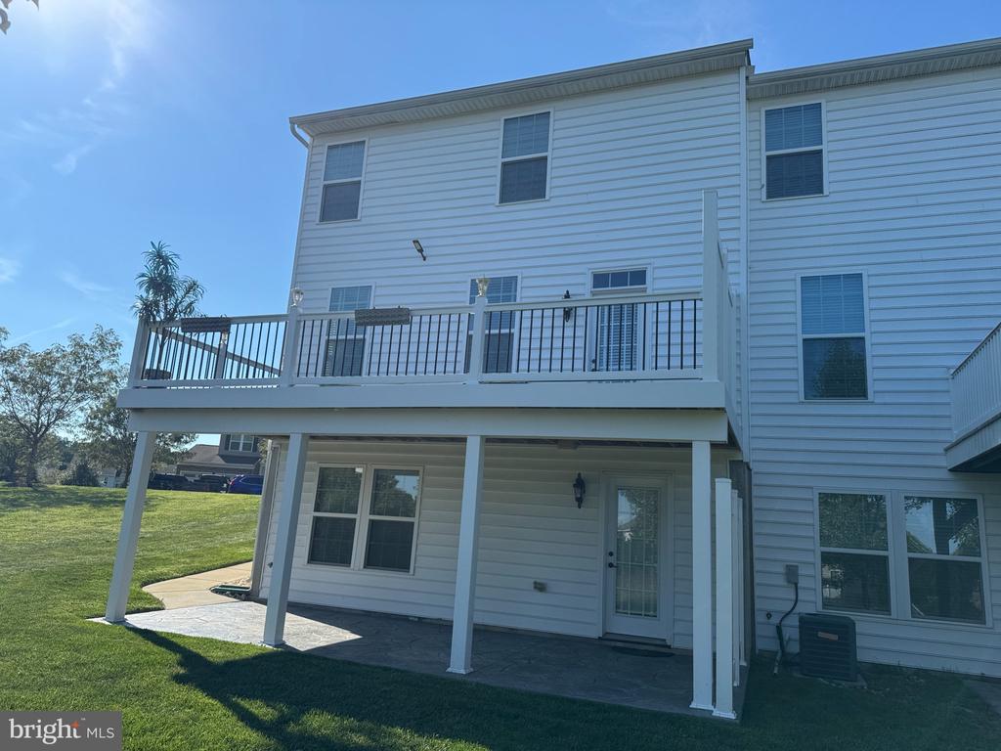
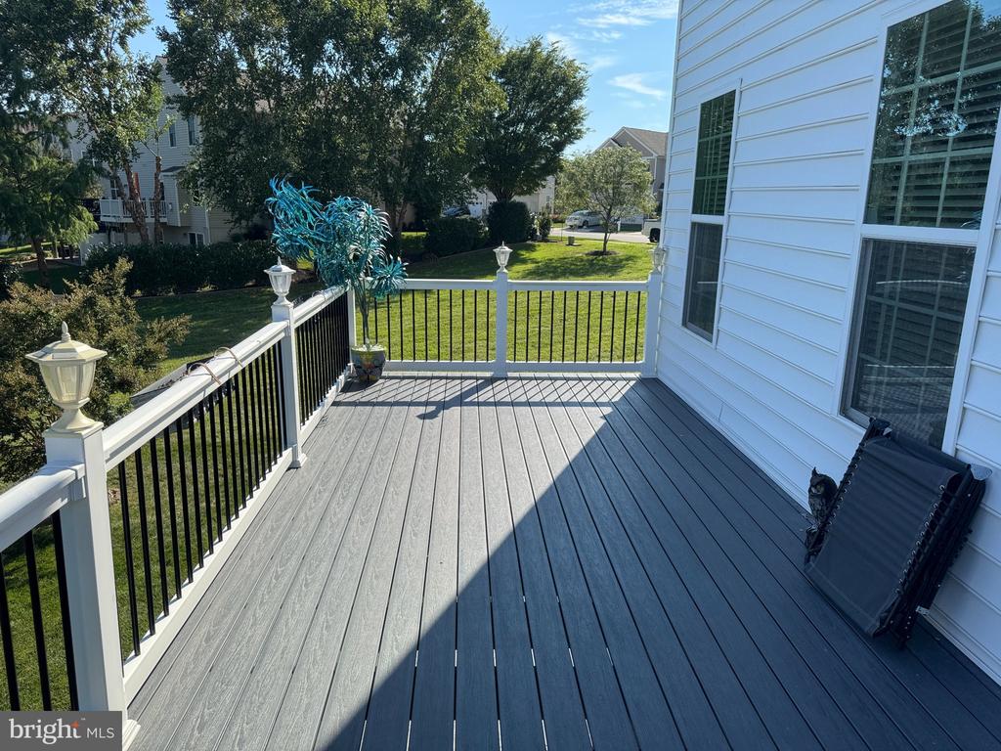
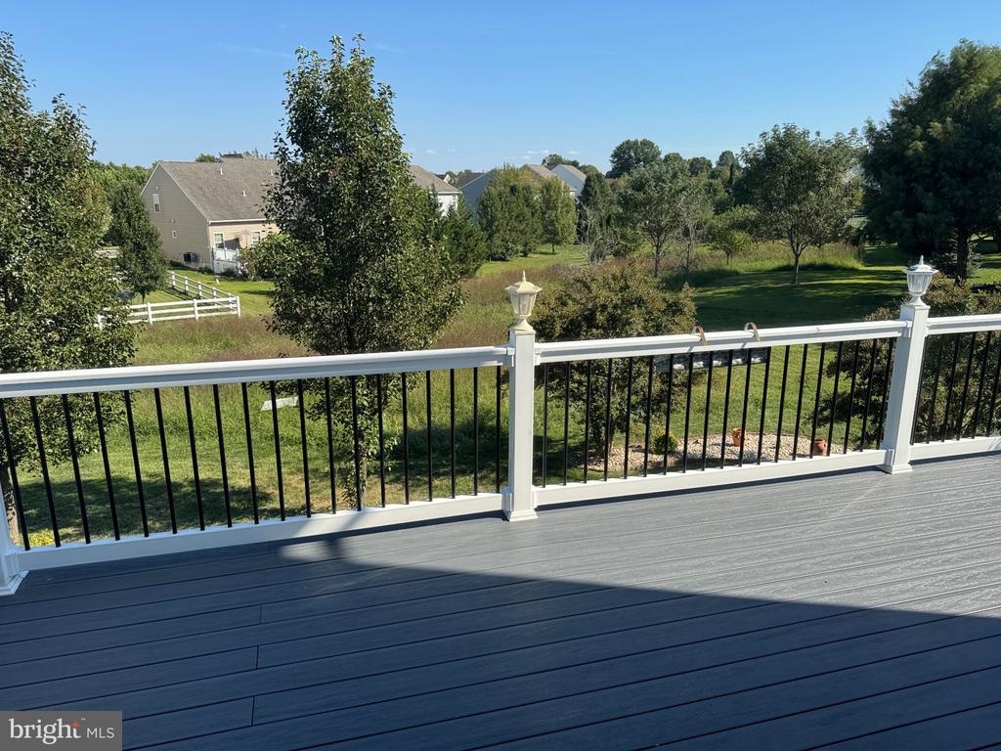
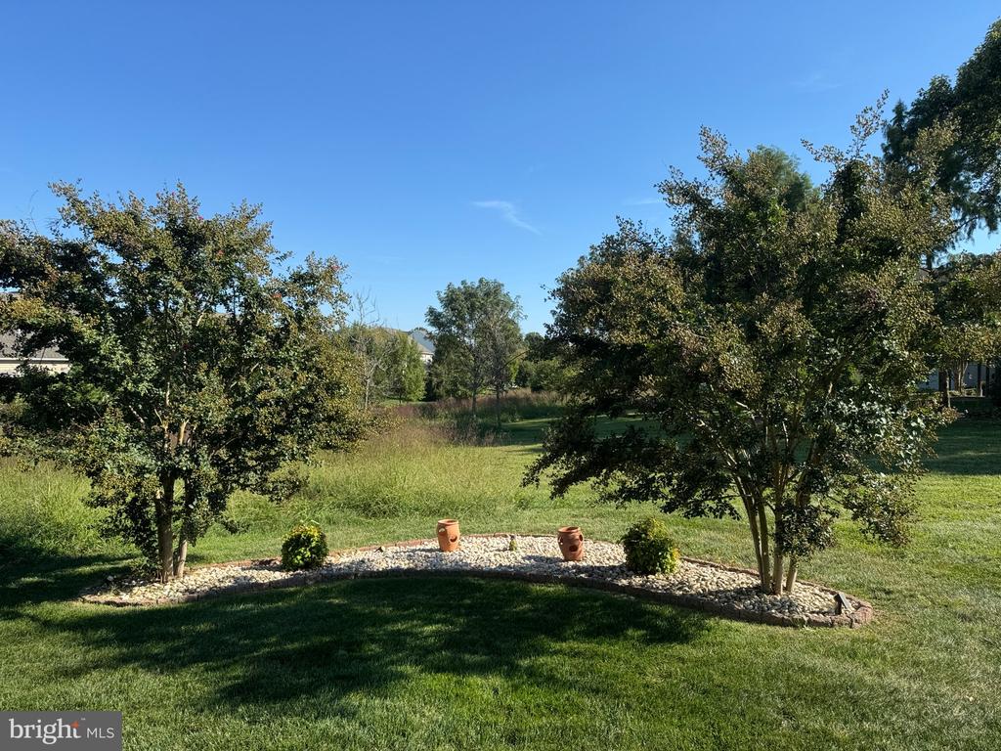
The extended kitchen features additional cabinetry and workspace, providing plenty of room for everyday living and entertaining. Step outside to the composite deck and enjoy peaceful views of the open common land.

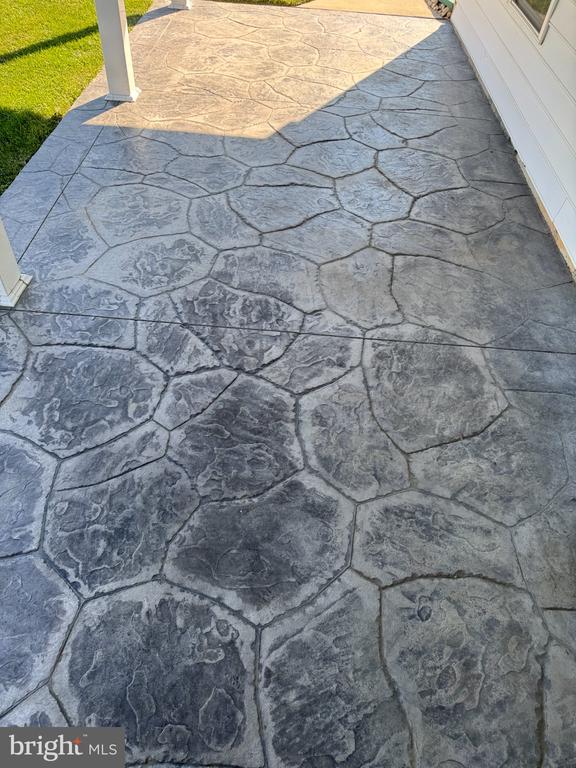
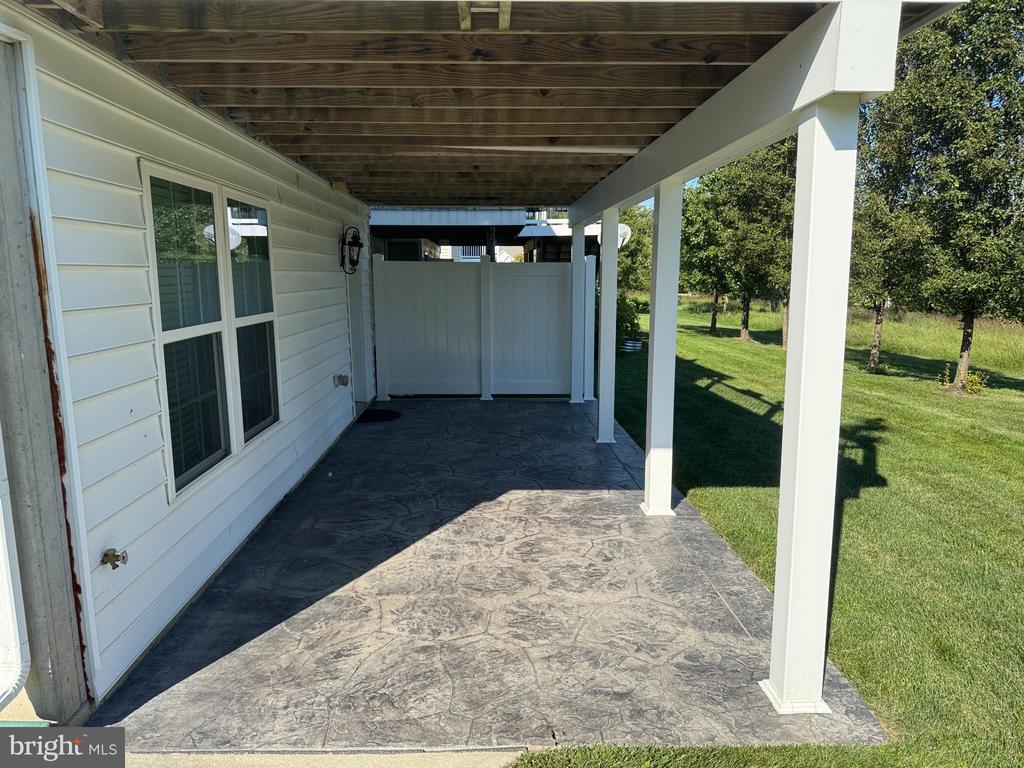
The finished basement adds exceptional versatility with an in-law suite that includes a family room, full kitchen, full bath, and bedroom. A walk-out door provides direct access to the stamped concrete patio, offering convenient outdoor access and additional living space.

With its desirable end-unit location, expanded kitchen, composite deck, open views, and flexible finished basement, this Canal View townhouse offers a unique combination of space, privacy, and functionality.

4
beds

4
baths

2,700 Sq.Ft. LIVING AREA

5,663 Sq.Ft. lot

Kevin Burkhardt

Kevin Burkhardt

Features & Amenities

Interior

  • total bedrooms4
  • Total bathrooms4
  • full bathrooms3
  • half bathroom1
  • Laundry room Upper Floor
  • Flooring Wood, Carpet
  • APPLIANCES Dishwasher, Disposal, Extra Refrigerator/Freezer, Icemaker, Microwave, Oven/Range - Gas, Refrigerator, Water Heater
  • other interior Features 2nd Kitchen, Bathroom - Tub Shower, Bathroom - Walk-In Shower, Breakfast Area, Ceiling Fan(s), Crown Moldings, Kitchen - Eat-In, Primary Bath(s), Wood Floors, Window Treatments, Walk-in Closet(s), Wainscotting, Upgraded Countertops, Family Room Off Kitchen, Carpet

Area & Lot

  • Status Coming Soon
  • Living Area2,700 Sq.Ft.
  • Total Area2,700 Sq.Ft.
  • Lot Area5,663 Sq.Ft.
  • MLS® IDDENC2110990
  • TypeTownhouse
  • YEAR BUILT2014
  • NeighborhoodMiddletown
  • Architecture StylesColonial
  • School DistrictCOLONIAL

Exterior

  • STORIES2
  • Garage Space2.0
  • water SourcePublic
  • PoolYes - Community
  • roofAsphalt
  • lot featuresBacks - Open Common Area
  • parkingAttached Garage, Driveway
  • HEAT TYPEForced Air
  • AIR CONDITIONINGCentral A/C
  • sewerPublic Sewer
  • SubstructureConcrete Perimeter
  • Disability FeaturesNone
  • HOA AmenitiesClub House, Common Grounds, Pool - Outdoor
  • other exterior FeaturesSidewalks

Financial

  • Sales Price$495,000
  • Real Estate Tax $3,607/yr
  • HOA $100/mo
  • Zoning S

Mortgage Calculator

Estimate your monthly mortgage payment, including the principal and interest, property taxes, and HOA. Adjust the values to generate a more accurate rate.

All estimates are provided for informational purposes only. Actual amounts may vary.
$0,000 Your Payment 20 15 65
$0,000 Your Payment

Middletown

Explore

Work With Kevin

Whether you’re ready to buy your dream home or sell your current property, Kevin Burkhardt’s expertise ensures a smooth, stress-free experience backed by real market insight.

Follow Me on Instagram