Leave a Message

Thank you for your message. I will be in touch with you shortly.

706 TRACY CIRCLE
706 TRACY CIRCLE
706 TRACY CIRCLE
706 TRACY CIRCLE
706 TRACY CIRCLE
706 TRACY CIRCLE
706 TRACY CIRCLE
706 TRACY CIRCLE
706 TRACY CIRCLE
706 TRACY CIRCLE
706 TRACY CIRCLE
706 TRACY CIRCLE
706 TRACY CIRCLE
706 TRACY CIRCLE
706 TRACY CIRCLE
706 TRACY CIRCLE
706 TRACY CIRCLE
706 TRACY CIRCLE
706 TRACY CIRCLE
706 TRACY CIRCLE
706 TRACY CIRCLE
706 TRACY CIRCLE
706 TRACY CIRCLE
706 TRACY CIRCLE
706 TRACY CIRCLE
706 TRACY CIRCLE
SEE ALL PHOTOS
706 TRACY CIRCLE
706 TRACY CIRCLE
706 TRACY CIRCLE
706 TRACY CIRCLE
706 TRACY CIRCLE
706 TRACY CIRCLE
706 TRACY CIRCLE
706 TRACY CIRCLE
706 TRACY CIRCLE
706 TRACY CIRCLE
706 TRACY CIRCLE
706 TRACY CIRCLE
706 TRACY CIRCLE
706 TRACY CIRCLE
706 TRACY CIRCLE
706 TRACY CIRCLE
706 TRACY CIRCLE
706 TRACY CIRCLE
706 TRACY CIRCLE
706 TRACY CIRCLE
706 TRACY CIRCLE
706 TRACY CIRCLE
706 TRACY CIRCLE
706 TRACY CIRCLE
706 TRACY CIRCLE
706 TRACY CIRCLE
Courtesy of RE/MAX 1st Choice - Middletown
Sold

706 TRACY CIRCLE

706 TRACY CIRCLE, TOWNSEND, DE 19734

$543,000
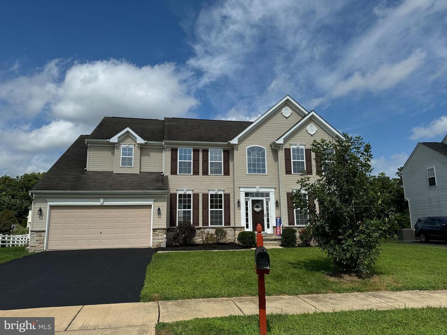
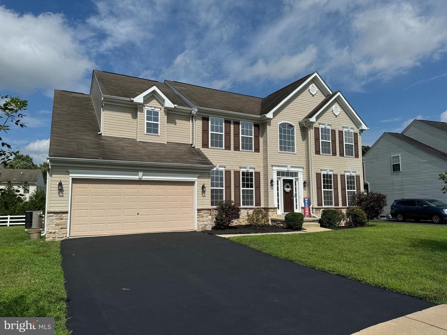
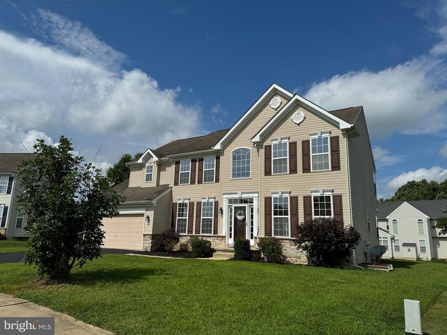
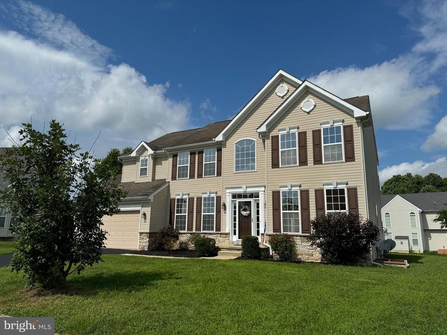
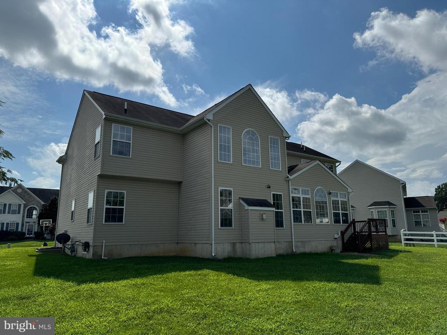
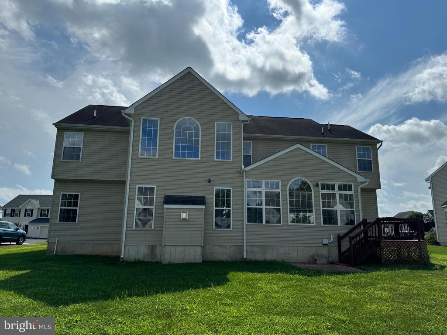
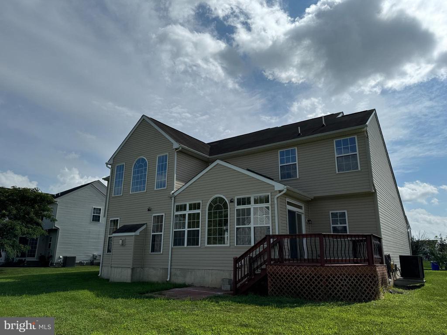
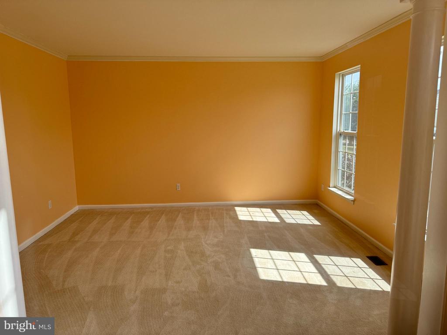
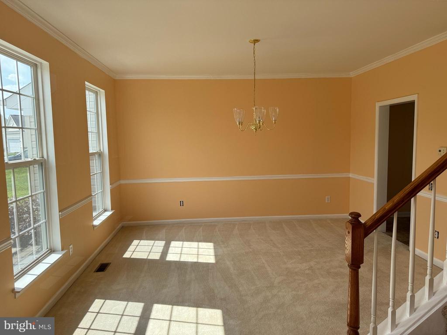
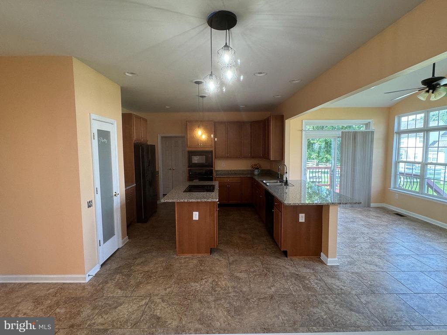
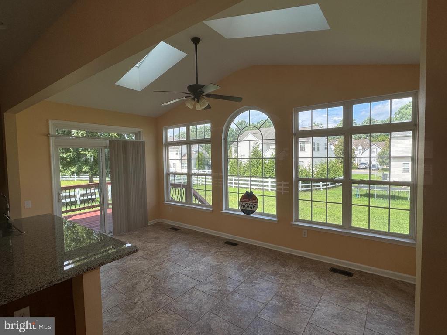
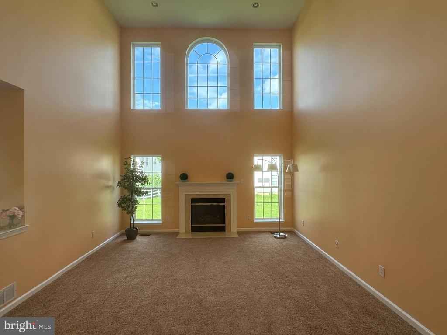
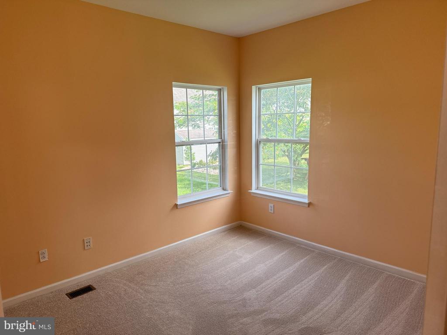
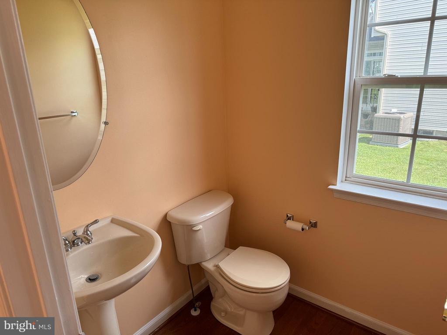
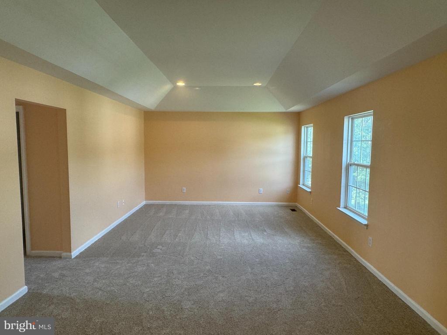
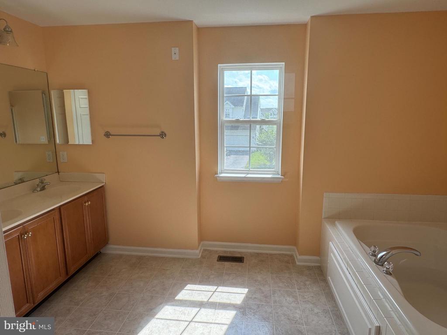
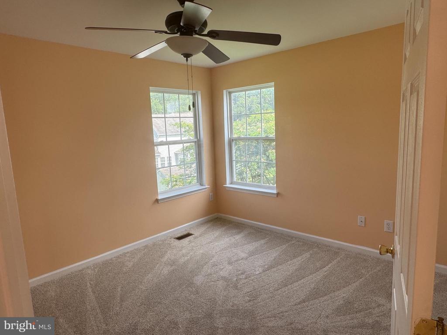
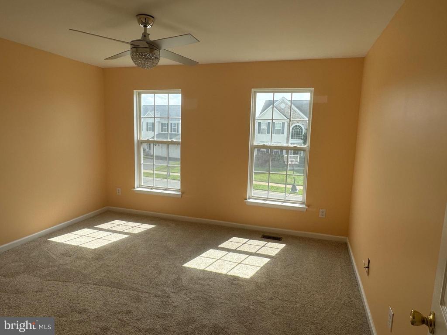
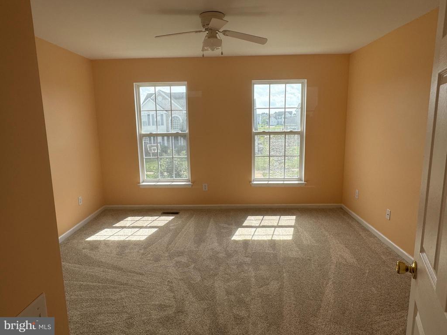
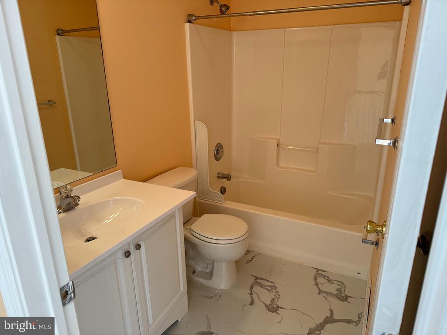
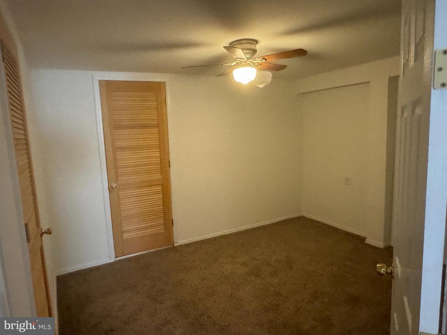
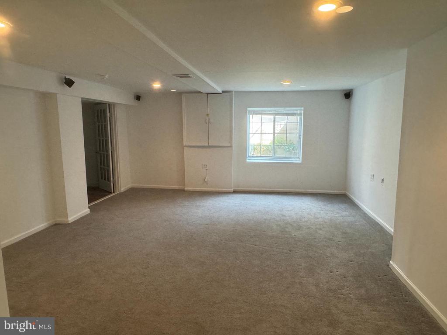
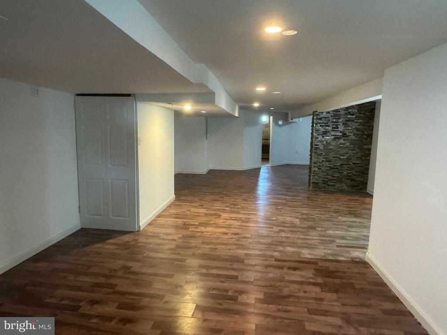
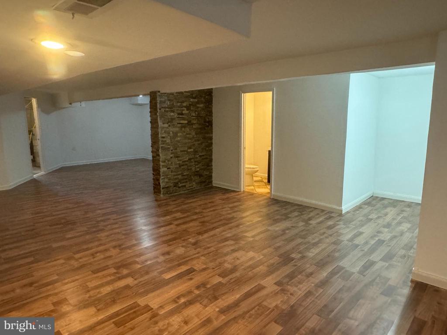
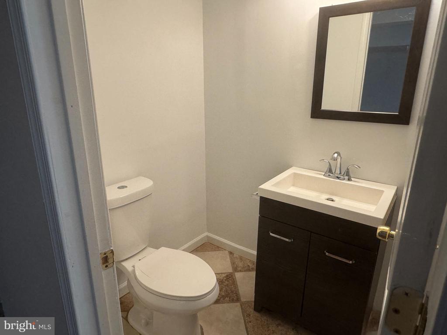
Wow, step into your new home. This 4-bedroom colonial features an eat-in kitchen with a new granite countertop, enjoy sitting in the adjoining sunroom with skylights or the two-story family room with gas fireplace. Need more space for indoor recreation? Go downstairs to the fully finished basement with a 1/2 bath, for your outdoor entertaining step out onto the deck and patio. The entire living area has been freshly painted and the bedrooms and office have new carpeting.

4
beds

4
baths

3,300 Sq.Ft. LIVING AREA

0.29 Acres lot

Kevin Burkhardt

Kevin Burkhardt

Features & Amenities

Interior

  • total bedrooms4
  • Total bathrooms4
  • full bathrooms2
  • half bathrooms2
  • Laundry room Main Floor
  • Flooring Carpet, Vinyl, Hardwood
  • Fireplace Fireplace - Glass Doors, Gas/Propane
  • APPLIANCES Built-In Microwave, Cooktop, Cooktop - Down Draft, Dishwasher, Oven - Wall, Water Heater
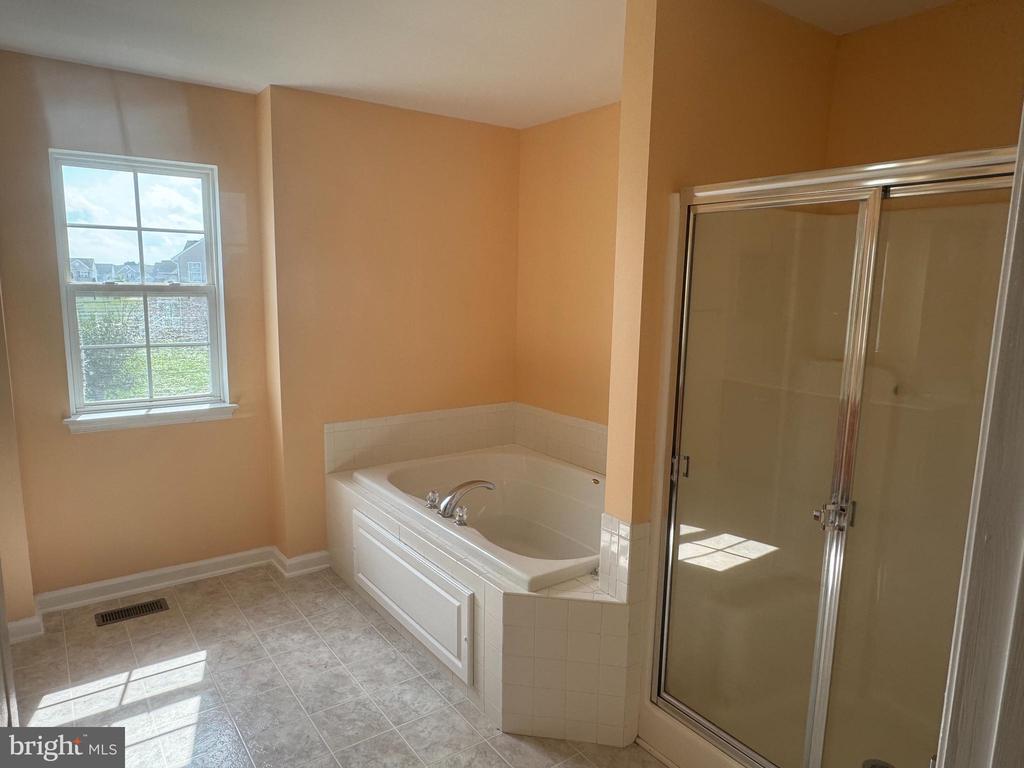
  • other interior Features Additional Stairway, Carpet, Ceiling Fan(s), Chair Railings, Crown Moldings, Dining Area, Family Room Off Kitchen, Formal/Separate Dining Room, Kitchen - Eat-In, Pantry, Skylight(s), Bathroom - Soaking Tub

Area & Lot

  • Status Sold
  • Date Sold October 1, 2024
  • Living Area3,300 Sq.Ft.
  • Total Area3,300 Sq.Ft.
  • Lot Area0.29 Acres
  • MLS® IDDENC2065972
  • TypeResidential
  • YEAR BUILT2007
  • NeighborhoodTownsend
  • Architecture StylesColonial
  • School DistrictAPPOQUINIMINK

Exterior

  • STORIES2
  • Garage Space2.0
  • water SourcePublic
  • PoolNo Pool
  • roofAsphalt
  • lot featuresInterior, Level
  • parkingAttached Garage, Driveway
  • HEAT TYPEForced Air
  • AIR CONDITIONINGCentral A/C
  • sewerPublic Sewer
  • SubstructureBlock, Concrete Perimeter
  • Disability FeaturesNone

Financial

  • Sales Price$543,000
  • Real Estate Tax $3,893/yr
  • HOA $200/yr
  • Zoning 25R1A

Townsend

Explore

Work With Kevin

Whether you’re ready to buy your dream home or sell your current property, Kevin Burkhardt’s expertise ensures a smooth, stress-free experience backed by real market insight.

Follow Me on Instagram